ServicesKitchen Remodeling
Kitchen Remodeling in Roanoke, TX
We rebuild kitchens while your family keeps living in your home. That means sealed-off work areas, utilities shut off and capped properly, and a site we leave safe each evening. You get a kitchen that works better for how you cook, without worrying about what the kids or the dog might walk into.
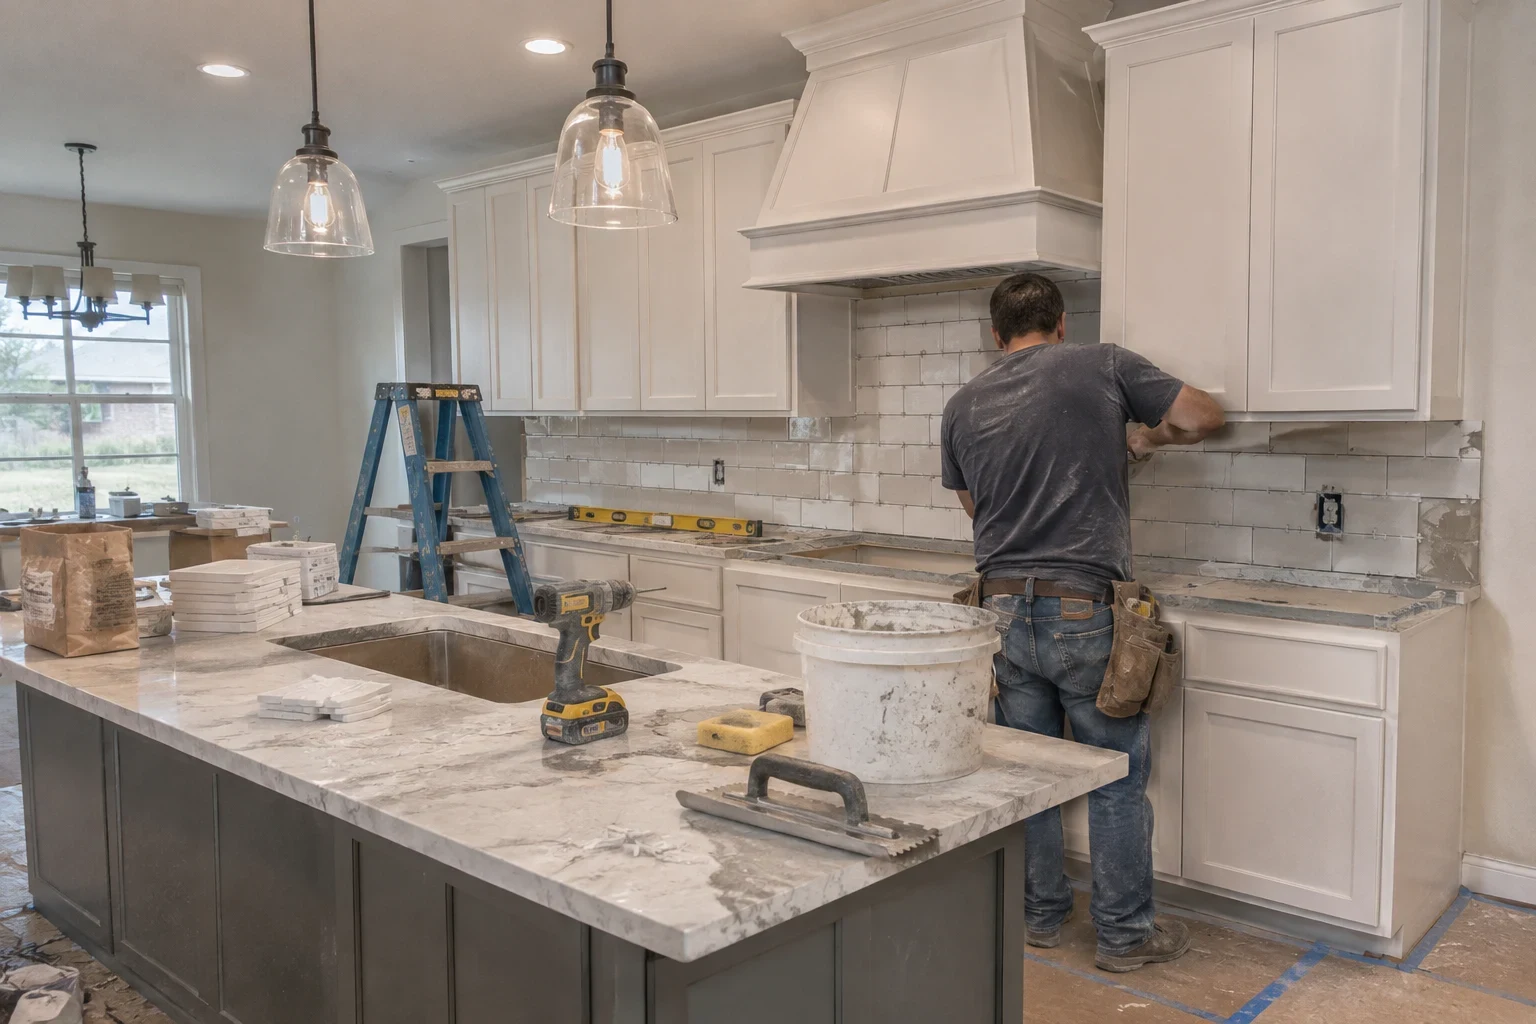
A remodel planned around the people who live there
Most people reach out once the kitchen starts working against them. Maybe the layout makes every meal a shuffle, the floor is worn or stained by water, or the plumbing and wiring in the walls have been put off too long. Our kitchen remodeling covers the bones of the room: walls and layout, plumbing, appliance circuits, flooring, drywall and paint.
Kitchens are the riskiest room in the house to work in. There is water, often gas at the range, heavy appliance circuits and constant foot traffic. So safety comes first on our jobs, and it shows up as habits, not talk. We confirm shutoffs before anything is opened, keep dust behind plastic and never leave a saw or nail gun where a child can reach it.
Plenty of houses in this area are built on concrete slabs, so shifting a sink may mean cutting into the slab or routing lines through the ceiling. We walk you through those options before any work starts, so the plan makes sense to you.
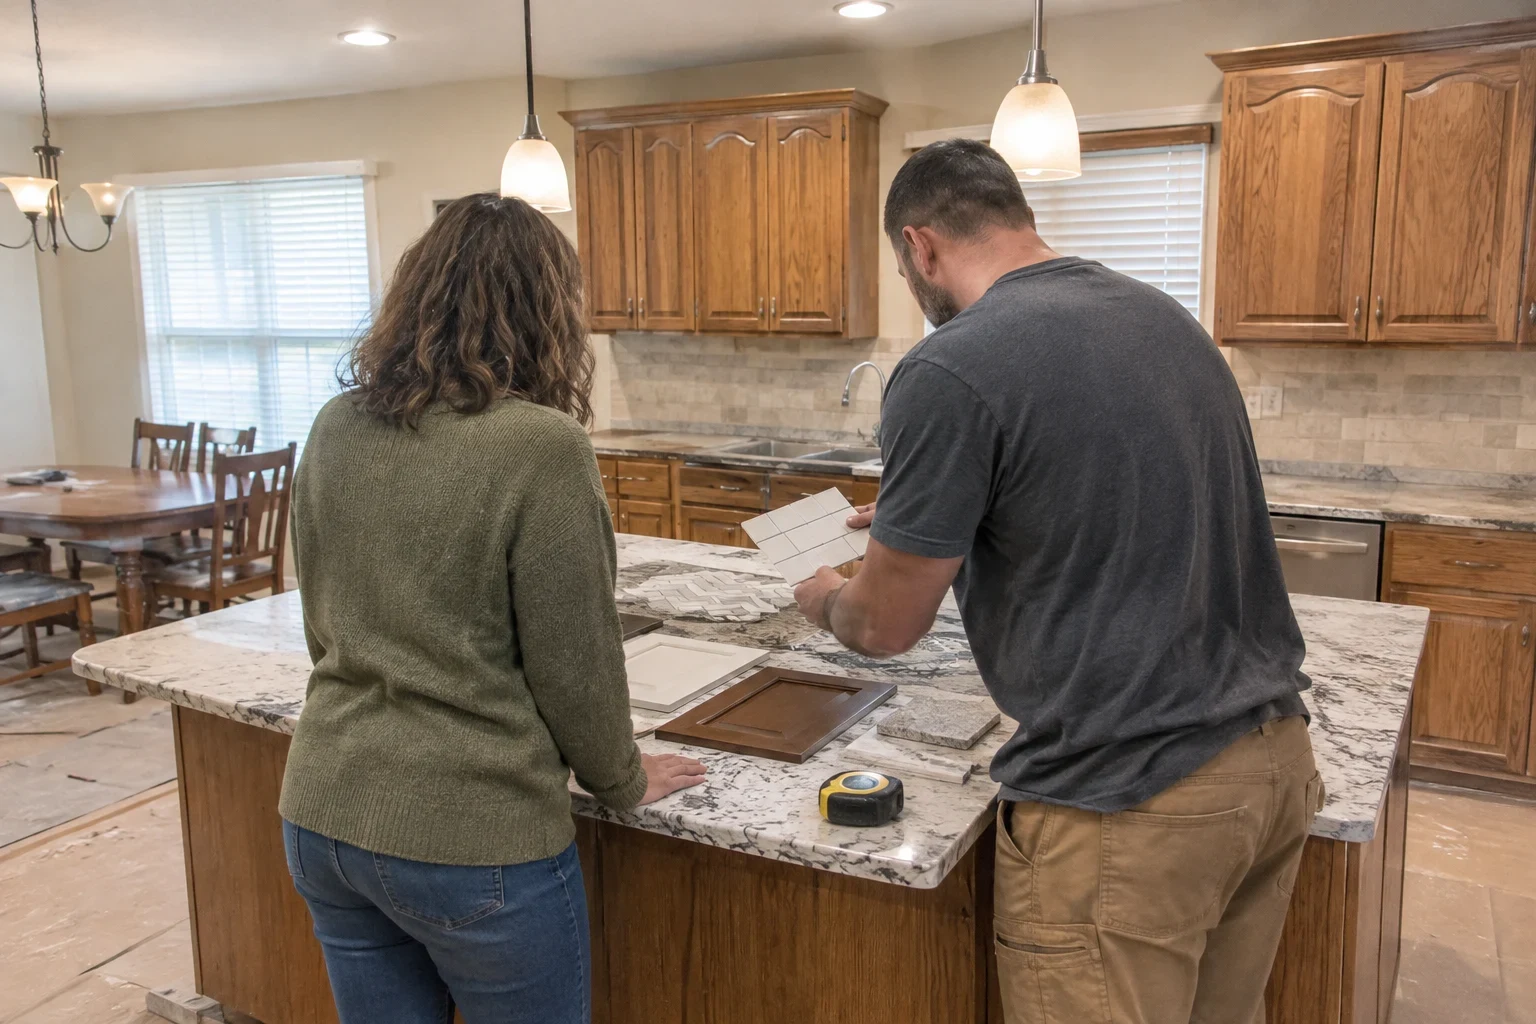
What our kitchen remodeling includes
- 01
Layout changes and wall removal
We open up or reconfigure the room, including moving or removing walls. Before a wall comes down, we check whether it carries load and what runs inside it. If a beam is needed, it is framed and supported before the old wall goes.
- 02
Plumbing moves and new lines
Relocating the sink, adding a dishwasher line or running water to the fridge. Every new supply and drain gets its own shutoff valve and is pressure tested for leaks before the wall is closed.
- 03
Appliance circuits and safe outlets
Dedicated circuits for the range, microwave and dishwasher so breakers stop tripping. Outlets near water get GFCI protection, as code requires.
- 04
Range and vent hookups
We connect the range and a vent hood that exhausts outside instead of blowing grease back into the room. Gas connections are leak tested before we leave for the day.
- 05
Flooring over a sound base
Tile, luxury vinyl plank or engineered wood laid over a flat, solid subfloor. We repair soft spots and level low areas first, because a new floor over a bad base cracks or lifts.
- 06
Drywall and paint
Patching after the plumbing and electrical work, then texture and paint so the walls look finished, not repaired.
Questions about Kitchen Remodeling?
Call(817) 440-7829Signs your kitchen is ready for a remodel
Breakers trip when two appliances run
If the microwave and toaster cannot run together, the circuits are overloaded. That is a fire risk as well as an annoyance, and it usually means the kitchen needs new dedicated circuits.
Soft or stained floor by the sink
A spongy spot near the sink or dishwasher often points to a slow leak that has been soaking the subfloor for months. It rarely fixes itself.
No GFCI outlets near water
Older kitchens often have plain outlets right beside the sink. A shock risk like that is worth fixing as part of a larger update.
You carry hot pots across a walkway
When the stove and sink sit on opposite sides of a busy path, every pot of boiling water crosses the route the kids use. A better layout removes that risk.
A musty smell under the sink
Persistent odor or warped panels below the sink suggest moisture and possibly mold behind the wall. We open it up and find the source.
How a kitchen remodel runs at your home
- 1
A call and a free walkthrough
It starts with a phone call. We set a time to see the kitchen, take measurements and check the shutoffs, electrical panel and floor. You get a written, line-item quote at no cost.
- 2
Plan, materials and permits
We settle the layout with you, order materials and pull permits when the work requires them. Inspections are scheduled at the right stages so nothing gets covered before it is checked.
- 3
Protection before demolition
Day one is about safety. We cover the floors along our path, hang plastic barriers with a zip door, and shut off and cap water, gas and power to the work area. If you want, we set up a temporary spot elsewhere for your fridge and microwave.
- 4
The build, cleaned up daily
Demolition, rough plumbing and wiring, inspection, then drywall, flooring and paint. Every evening tools are locked away, cords are coiled and sharp debris leaves the house.
- 5
Final walkthrough together
We test every faucet, drain and circuit with you, take down the barriers and clean the space so you can start cooking again.
What shapes the cost of a kitchen remodel
We price every kitchen after walking through it ourselves, since the condition behind the walls and under the floor can change the job as much as anything on the surface. Your quote breaks the work into separate lines. You see what each part costs, and you can trim or add pieces before demolition day.
- Moving plumbing or keeping it
- Leaving the sink in its current spot costs far less than relocating it. On a slab, a new drain location can mean cutting into the concrete and patching it afterward.
- Walls that carry load
- Taking out a non-structural partition is straightforward. A load-bearing wall needs a correctly sized beam, temporary shoring while the swap happens and a permit.
- Electrical panel capacity
- New appliance circuits need open space in the panel. If yours is full or outdated, upgrading it becomes part of the job.
- Flooring and the base under it
- Tile, vinyl plank and engineered wood each carry a different price, and fixing a damaged subfloor adds labor before the new surface goes down.
- Older materials
- Paint in homes built before 1978 may contain lead. Lead-safe practices take more time and containment, and we let you know at the walkthrough if they apply.
Kitchen remodeling questions
Can my family stay home during the remodel?
Yes, most families do. We seal the kitchen off with plastic barriers and keep a clear, safe path through the house. We also talk with you about where kids and pets should stay while demolition is underway.
How long will we be without a kitchen?
It depends on how much is changing. Keeping plumbing in place is quicker than moving it, and inspections set part of the pace. Your quote includes a schedule so you can plan meals and a temporary setup.
How do you keep dust out of the rest of the house?
We hang floor-to-ceiling plastic with a zip door, cover the floors we walk on and cut indoors as little as possible. We also clean up at the end of each day rather than letting dust build up.
Do you pull the permits?
Yes, when the work calls for one, such as new circuits, moved plumbing or wall removal. We schedule the inspections and keep the walls open until each one is passed.
Is my town too far for you?
Probably not. Besides Roanoke, our crews remodel kitchens in Keller, Trophy Club, Northlake, Southlake, Flower Mound and other towns close by. Planning work on more than one room? Mention bathroom remodeling or whole home remodeling when you phone, and we can look at everything in one visit.
Ready when you are to see your kitchen
Give us a ring and describe what bothers you about the room, plus anything about the work that makes you nervous. We will visit, look it over with you and put a written quote in your hands at no charge.