ServicesWhole Home Remodeling
Whole Home Remodeling in Roanoke
When several rooms need work, we plan the whole project as one job. We decide what happens first, seal off work areas from the rest of your home, and keep a safe route for your family to cook, sleep and get in and out every day.
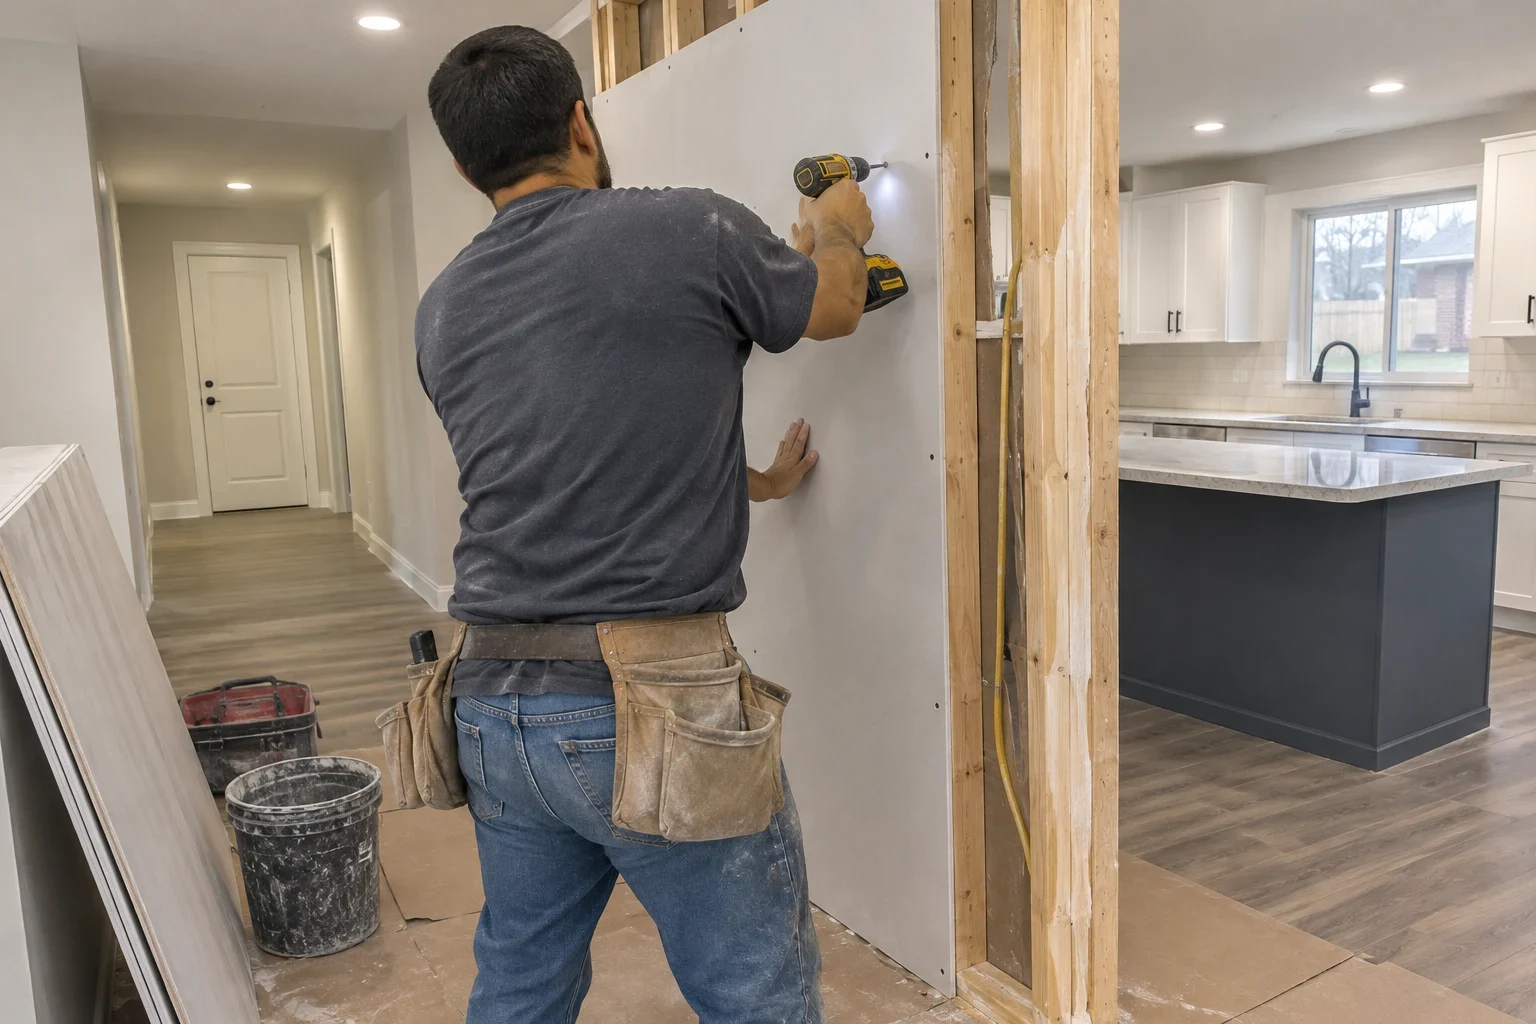
One plan for the whole house, built around living there
A whole home remodel means updating several rooms or systems at once: floors that run through the main living areas, walls that open up a layout, a kitchen and one or two bathrooms, plus the plumbing and electrical behind them. Doing it as one project avoids tearing up the same hallway twice and lets inspections line up in a sensible order.
Most families stay in the house while we work, so safety shapes the schedule. We phase the job so a working bathroom and a clear path to the doors stay open. Live wiring and open floor cuts never get left unguarded at the end of the day.
If you only need one room done, our kitchen remodeling and bathroom remodeling pages cover those projects on their own.
What a whole home remodel includes
- A phased room-by-room plan
- Before demolition we map out which rooms go first and where your family will live during each stage. You see the order in writing and know which parts of the house are off limits each week.
- Dust walls and air protection
- We put up plastic barriers with zipper doors, cover return air vents in the work zone, and lay floor protection along the walkways we use. Dust from drywall and old flooring stays on our side of the wall.
- Layout and wall changes
- Opening a wall starts with checking whether it carries load and what runs through it. Plumbing, wiring and ductwork get rerouted properly, and structural changes are framed to code.
- Plumbing and electrical updates
- Older wiring, missing GFCI protection in wet areas and tired supply lines are common finds once walls are open. We fix them while access is easy, and circuits stay shut off and labeled while work is underway.
- Flooring and finishes throughout
- New flooring can run continuously between rooms instead of stopping at old thresholds. We level the subfloor first, so you are not left with trip edges between spaces.
- Permits and inspections
- We pull the permits the project needs and schedule inspections at the right stages, before walls are closed up.
Signs your house is ready for more than one room
Several rooms are on your list
If the kitchen, a bathroom and the floors all need work, one coordinated project usually means less total disruption than three separate ones.
The layout fights you every day
Closed-off rooms, cramped hallways and dead-end spaces are layout problems. Paint and new fixtures will not fix them.
Safety issues keep turning up
Outlets without GFCI protection near water, loose flooring, worn stairs or wiring that trips breakers are worth fixing together, before someone gets hurt.
Floors or walls show movement
North Texas clay soil can shift a slab, which shows up as cracked tile, sticking doors and drywall cracks over doorways. We check for it before new finishes go on top.
Your family's needs have changed
A growing family, an aging parent moving in or plans to stay for good can call for wider doorways, a first-floor bathroom or step-free entries.
What moves the cost of a whole home remodel
Every whole house project is priced from its own scope, so there is no honest flat number. Your quote shows each room and system separately. You can see where the money goes and decide what to do now and what can wait.
Number of rooms and square footage
More rooms and larger areas mean more materials, more labor and more phases to manage.
Structural and layout changes
Removing a load-bearing wall or moving a bathroom costs more than refreshing rooms where they already sit, because of beams, rerouted plumbing and added inspections.
What we find behind the walls
Outdated wiring, slow leaks or slab-related cracking add work once uncovered. We show you photos and explain the options before anything changes.
Finish selections
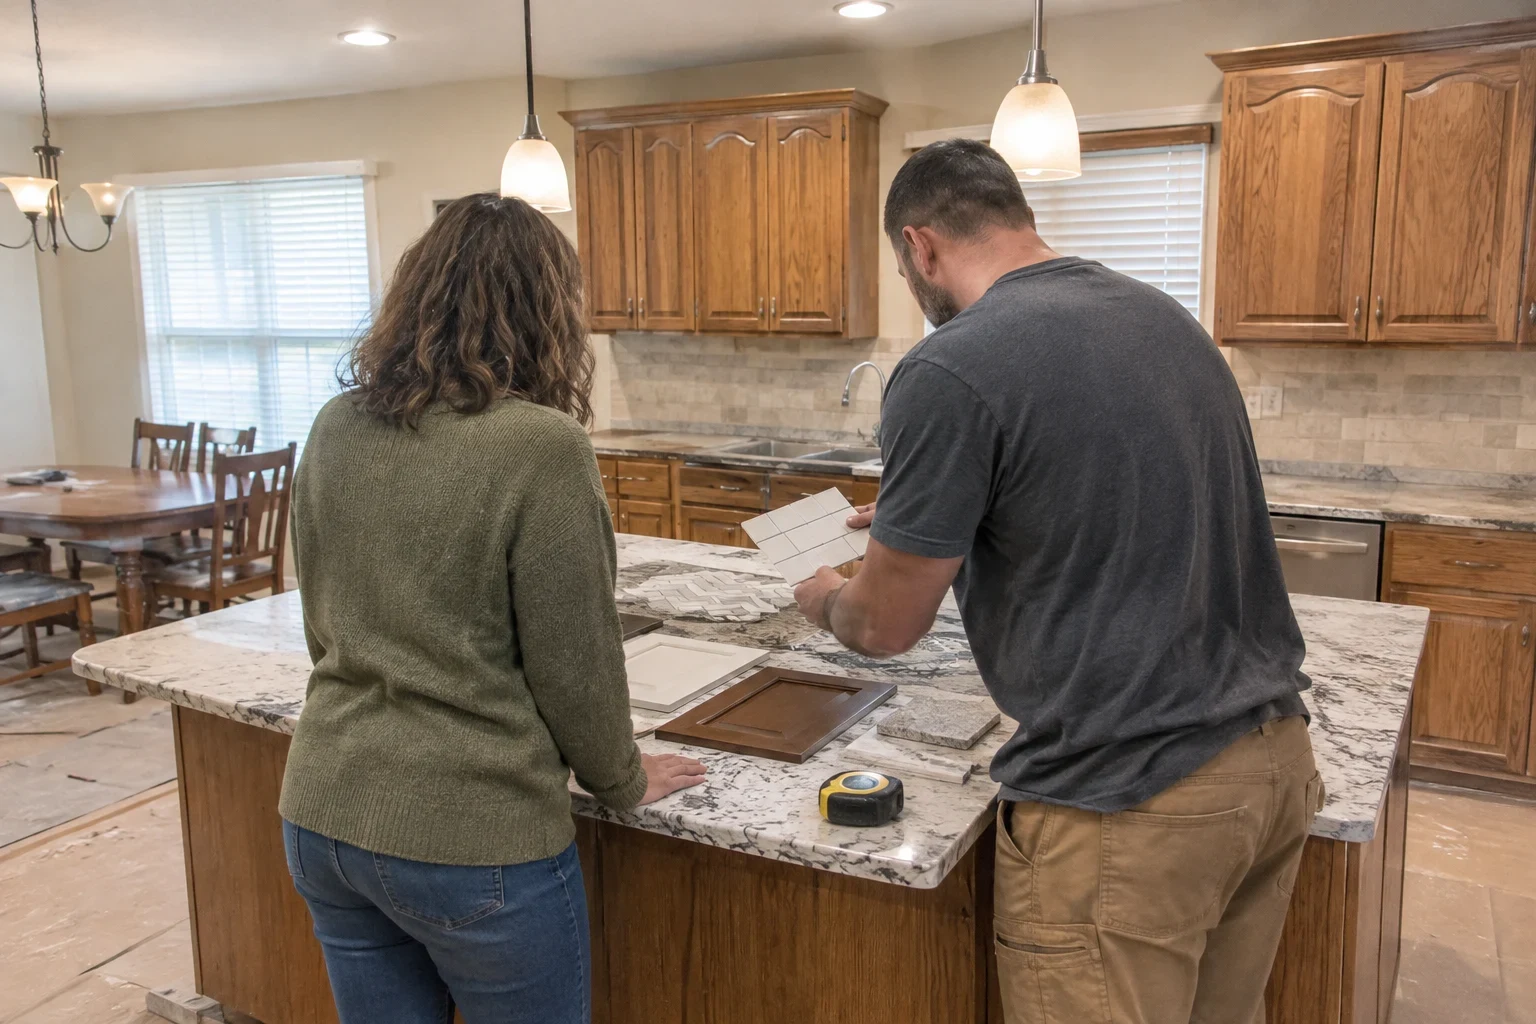
Flooring type, fixtures and trim choices can shift the total a lot. We can price a few options side by side.
Phasing to keep you at home
Working in stages so you can stay in the house takes a little more setup and protection than an empty house would.
How the work runs from first call to final walkthrough
- 1
Walkthrough and free quote
We visit, go room by room with you, and ask how your household uses each space. Your quote is broken out by area, so you can see what each part of the project involves.
- 2
Phasing and safety plan
We set the order of work and decide which rooms stay livable during each phase. We also plan safe paths for kids and pets, and where tools and materials will be locked up overnight.
- 3
Protection and demolition
Barriers, floor covering and vent covers go up first. If your home was built before 1978, we check painted surfaces for lead before sanding or cutting into them.
- 4
Rough-in, inspection and build
Framing, plumbing and electrical go in, the inspector signs off, and then walls close and finishes begin. We clean the work zone at the end of each day.
- 5
Final walkthrough
We walk every room with you, test fixtures and outlets, and fix anything on your list before we call the job done.
Whole home remodeling questions
Can we live in the house while you work?
Most families do. We phase the project so you always have a working bathroom, a place to sleep and a clear way in and out. If a stage would cut off water or power for long, we tell you well ahead so you can plan around it.
How do you keep dust out of the rest of the house?
We seal the work area with plastic walls and zipper doors, cover the HVAC vents in that zone, and protect the floors we walk on. We clean up daily, and sanding and cutting happen inside the sealed area or outside.
We have small kids and a dog. What should we expect?
We will talk through it at the walkthrough. Tools and materials are put away or locked up at the end of each day, and work areas are closed off. Open floor cuts and exposed wiring are covered or guarded before we leave.
Do you handle the permits?
Yes. We pull the permits the job requires and schedule inspections at each stage. Nothing gets closed up until the inspector has seen what is behind it.
Do you work outside Roanoke?
Yes. Along with Roanoke, we take on whole home projects in towns close by, such as Keller, Trophy Club, Northlake and Southlake. If your town is not named here, ask when you call and we will tell you whether your home is within our range.
Ready to talk through your whole house?
Tell us which rooms are on your list and how your family uses the house. We will set up a walkthrough and give you a clear, room-by-room quote.